Moving into a new apartment is exciting, but creating a space that looks beautiful and functions well requires more than choosing attractive furniture. Before you start buying sofas, beds, dining tables, rugs, or storage units, you need a clear space planning checklist.
Good apartment planning helps you understand how each room will be used, what furniture will fit comfortably, where everything should go, and how people will move through the space. It can also help you avoid expensive mistakes such as buying furniture that is too large, blocking walkways, or leaving important areas without enough storage.
Whether you are furnishing your first apartment, upgrading your home, or creating a more refined interior, this space planning checklist for a new apartment will help you plan each room with greater confidence.
What Is Space Planning?
Space planning is the process of deciding how rooms, furniture, storage, lighting, and other elements should be arranged within a space.
Effective space planning considers both appearance and function. A room should not only look good; it should also be comfortable to use and easy to move around.
For example, a living room may have enough space for a large sofa, but that does not necessarily mean a large sofa is the right choice. You also need to consider the position of doors, windows, television units, coffee tables, walkways, and other furniture.
This is why planning your space before purchasing furniture is so important.
Space Planning Checklist for a New Apartment
Use this checklist before you begin furnishing your new apartment.
1. Measure Every Room
The first step in your space planning checklist is understanding the exact dimensions of your apartment.
Do not rely solely on measurements provided by a property agent, developer, or previous occupant. Measure the rooms yourself where possible.
Record:
- Room length and width
- Ceiling height
- Door widths and heights
- Window dimensions
- Window positions
- Wall lengths
- Pillar or column positions
- Staircase dimensions
- Balcony or terrace dimensions
- Built in storage
- Electrical outlets
- Light switches
- Air conditioning positions
- Plumbing points
A proper room measurement checklist gives you the information needed to make better furniture and layout decisions.
2. Create a Room by Room Plan
Before selecting furniture, decide what each room needs to accomplish.
For example, your living room might need to accommodate:
- Comfortable seating
- Television and media equipment
- A coffee table
- Occasional chairs
- Storage
- Decorative elements
- Adequate circulation space
A bedroom may require:
- Bed
- Bedside tables
- Wardrobe
- Dresser
- Mirror
- Seating
- Curtains
- Lighting
- Additional storage
Writing these requirements down makes apartment planning much easier because you can prioritize what is actually necessary.
3. Think About How You Move Through the Space
A beautiful room can become uncomfortable when furniture obstructs movement.
Look at the natural pathways people will use when entering and leaving the room.
Consider:
- How will you enter the room?
- Where will people walk?
- Can doors open fully?
- Can drawers and wardrobes open comfortably?
- Is there enough space around the dining table?
- Can you move easily between the kitchen and dining area?
- Can you reach windows and curtains?
- Is the television positioned comfortably?
Your furniture arrangement should support everyday movement rather than forcing people to navigate around obstacles.
4. Check Furniture Dimensions Before Buying
One of the most common apartment furnishing mistakes is purchasing furniture based on appearance rather than measurements.
A sofa may look perfect online or in a showroom but overwhelm your living room once it arrives.
Always check the furniture dimensions before purchasing.
Measure:
- Overall width
- Overall depth
- Overall height
- Seat height
- Armrest width
- Table dimensions
- Bed dimensions
- Wardrobe depth
- Cabinet dimensions
Also measure the route the furniture will take into the apartment.
Check the:
- Entrance door
- Hallway
- Staircase
- Lift
- Internal doors
- Turns and corners
A piece of furniture can fit inside a room but still fail to enter the apartment.
5. Choose the Right Furniture Scale
Furniture scale is just as important as furniture dimensions.
A large sectional sofa may work beautifully in a spacious living room but make a smaller apartment feel crowded.
Likewise, very small furniture can make a large room feel empty and disconnected.
When planning your apartment, consider the relationship between the furniture and the size of the room.
Your goal should be to create a balanced arrangement where furniture feels proportional to the available space.
6. Plan Your Main Furniture First
Do not begin with accessories.
Start with the largest and most important pieces.
For the living room, this could be the sofa and television unit.
For the bedroom, start with the bed and wardrobe.
For the dining area, begin with the dining table and chairs.
For the home office, start with the desk and primary storage.
Once these elements are positioned, you can determine where smaller furniture and accessories should go.
This approach makes your space planning checklist more practical and prevents you from filling the room with unnecessary pieces.
7. Consider Storage From the Beginning
Storage should be part of your apartment planning rather than an afterthought.
Think about what you need to store and where those items will go.
Consider storage for:
- Clothing
- Shoes
- Books
- Kitchen equipment
- Cleaning supplies
- Electronics
- Documents
- Children’s items
- Decorative accessories
If your apartment has limited storage, consider solutions such as built in wardrobes, custom cabinetry, floating shelves, media storage, under bed storage, or multifunctional furniture.
Good storage can make a home feel significantly more organised without making the space feel crowded.
8. Plan Around Doors and Windows
Doors and windows have a major influence on furniture placement.
Avoid placing furniture where it prevents doors from opening properly or blocks access to windows.
Pay attention to:
- Door swing direction
- Window height
- Curtain space
- Balcony doors
- Wardrobe doors
- Cabinet doors
- Bedroom doors
- Bathroom doors
These details might seem minor during the planning stage but can become frustrating once the apartment is furnished.
9. Plan Electrical and Lighting Points
Your furniture layout should work together with your electrical and lighting plan.
Before finalising the layout, identify where you need:
- Socket outlets
- USB charging points
- Television connections
- Internet equipment
- Floor lamps
- Pendant lights
- Wall lights
- Bedside lighting
- Task lighting
For example, if your sofa arrangement places everyone far away from available sockets, charging devices may become inconvenient.
Planning these details early creates a more functional home.
10. Think About Natural Light
Natural light should influence your furniture and colour decisions.
Identify which rooms receive strong morning or afternoon sunlight and consider how furniture, curtains, mirrors, and colours will work with that light.
You should also avoid unnecessarily blocking important windows with large furniture.
Where possible, arrange the room so that natural light can travel through the space and contribute to the overall atmosphere.
11. Define the Function of Open Plan Areas
Many modern apartments combine living, dining, and kitchen areas.
Without proper planning, these spaces can feel visually cluttered.
Use furniture arrangement to create clear zones.
For example:
Living zone: sofa, coffee table, television and occasional chairs.
Dining zone: dining table, chairs and lighting.
Kitchen zone: cabinets, appliances and work surfaces.
The areas should feel connected while still having their own purpose.
This is an important part of apartment planning, particularly when working with open plan layouts.
12. Leave Enough Breathing Room
Not every available space needs to be filled.
One of the principles of effective interior design is knowing when to leave space empty.
Allow furniture and architectural features to breathe. Avoid placing too many decorative pieces, tables, chairs, cabinets, or accessories in one room.
A well planned apartment can feel more luxurious simply because the layout is intentional and uncluttered.
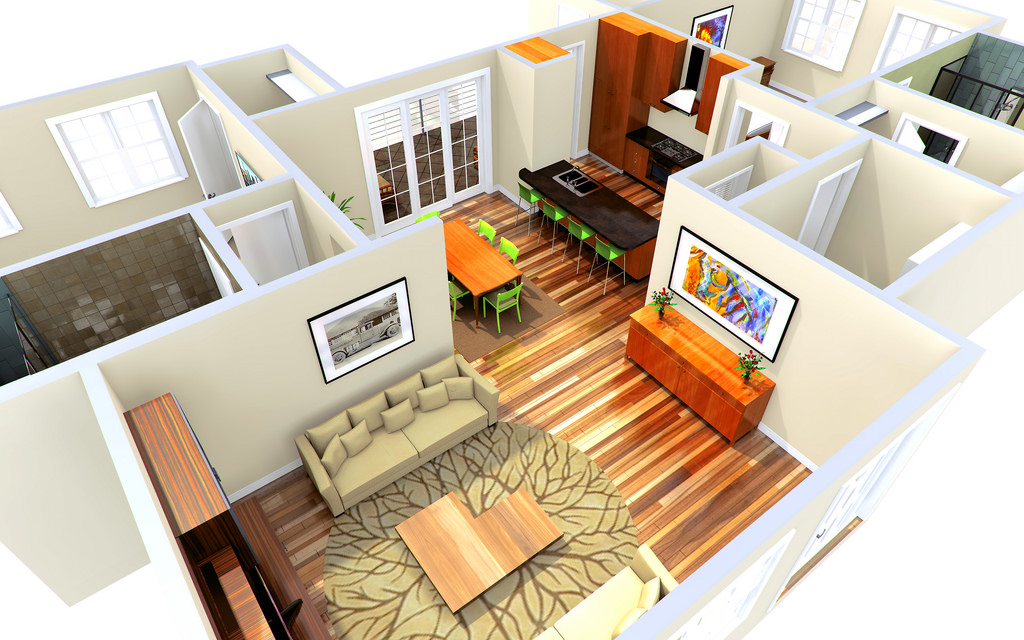
13. Create a Furniture Layout Before Shopping
Before purchasing your furniture, create a basic floor plan.
You can use your measurements to test different arrangements.
Try several options for:
- Sofa placement
- Television position
- Dining table placement
- Bed orientation
- Wardrobe position
- Desk placement
- Storage locations
This allows you to identify problems before spending money.
For more complex projects, an interior designer can create a detailed furniture layout and help you visualise how the finished space will function.
14. Consider Your Lifestyle
Your home should be planned around how you actually live.
A couple furnishing their first apartment may have different requirements from a family with children.
Someone who works from home may need a dedicated workspace, while someone who entertains regularly may need more seating and a larger dining area.
Ask yourself:
- Do I work from home?
- Do I entertain guests often?
- Do I cook frequently?
- Do I have children?
- Do I need a home office?
- Do I need additional storage?
- Do I have pets?
- Do I prefer open spaces or more defined rooms?
The answers should influence your furniture layout and purchasing decisions.
Room Measurement Checklist
Before starting your apartment planning, keep a record of the following measurements:
| Area | What to Measure |
|---|---|
| Living room | Length, width, ceiling height |
| Bedroom | Length, width, ceiling height |
| Kitchen | Cabinet dimensions and available wall space |
| Bathroom | Fixtures, wall space and door position |
| Doors | Width, height and opening direction |
| Windows | Width, height and position |
| Hallways | Width and turning points |
| Balcony | Length and width |
| Storage | Internal dimensions and door clearance |
| Entrance | Door width and access route |
Having these measurements available will make furniture shopping much easier.
Common Space Planning Mistakes to Avoid
Even with a detailed space planning checklist, it is easy to make mistakes.
Buying furniture before measuring
Always measure the room and access route before purchasing large furniture.
Choosing furniture that is too large
Large furniture can quickly overwhelm a small apartment.
Ignoring circulation
Leave practical pathways between furniture and important areas.
Forgetting storage
A beautiful apartment can become cluttered without enough storage.
Filling every empty space
Empty space can be an important part of a balanced interior.
Planning each room separately
Consider how rooms connect visually and functionally, especially in open plan apartments.
Focusing only on appearance
A stylish home still needs to be comfortable and practical for everyday living.
When Should You Work With an Interior Designer?
If you are furnishing a new apartment and feel unsure about measurements, furniture selection, layout, colours, materials, or storage, professional guidance can make the process easier.
An interior designer can help translate your lifestyle and preferences into a practical design plan.
At Luxe Abode, we consider how you live, what you need, the dimensions of your space, and your budget before developing an interior that feels intentional and personal.
Whether you are furnishing a first apartment, upgrading an existing home, preparing a shortlet, or creating a more refined living environment, thoughtful planning can make a significant difference.
Final Thoughts
A successful apartment does not begin with buying furniture. It begins with understanding the space.
Use this space planning checklist for a new apartment to measure your rooms, identify your needs, check furniture dimensions, plan circulation, consider storage, and create functional furniture layouts before you start shopping.
With the right planning, you can create a home that feels comfortable, balanced, practical, and beautifully put together.
If you need professional help with space planning, furniture layout, material selection, colour coordination, or interior styling, Luxe Abode can help you create a space that works for your lifestyle and reflects your taste.